
Built to Inspire
Floor Plans
Thoughtfully designed floor plans sync with a cozy interior in every 1, 2 & 3 bedroom home at Azalea Village. From the moment you open your front door, you’ll feel a sense of belonging. Regardless of your routine, this is a place that offers a comfy retreat from the busyness of your day-to-day life. Click through our collection of floor plans to find one that’s just right for you and your lifestyle.


Filter
Showing 0 results of 0 items.
Thank you! Your submission has been received!
Oops! Something went wrong while submitting the form.
Floor Plans
0
Available
Call For Details
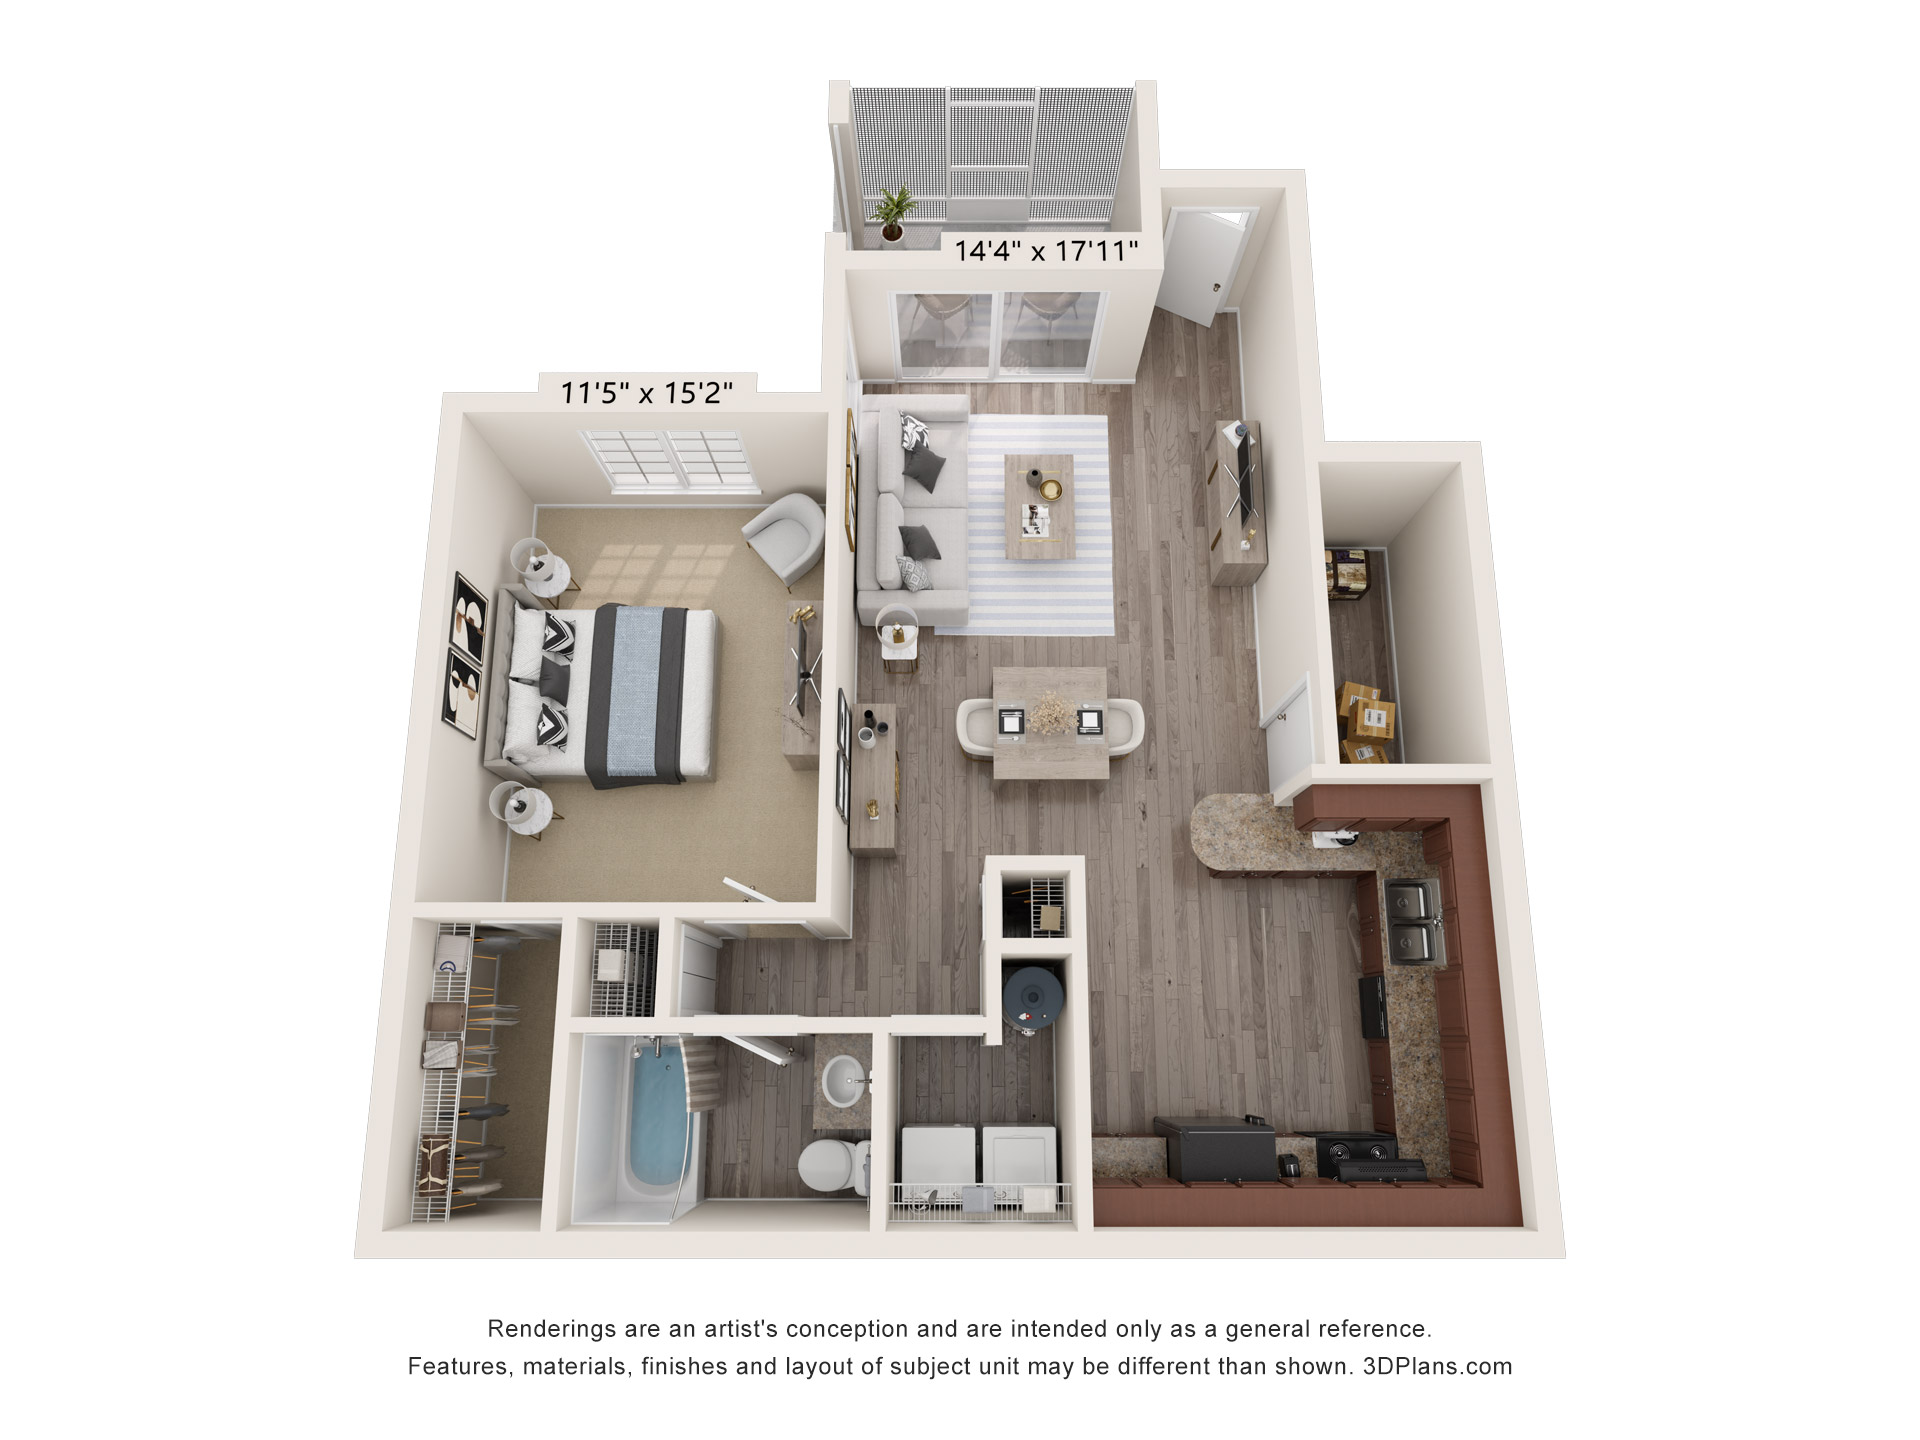
1AGe
1
Bed
/
1
Bath
/
780
-
780
Sqft
Starting at
$
1785
-
$
2035
Call for Pricing
0
Available
Call For Details
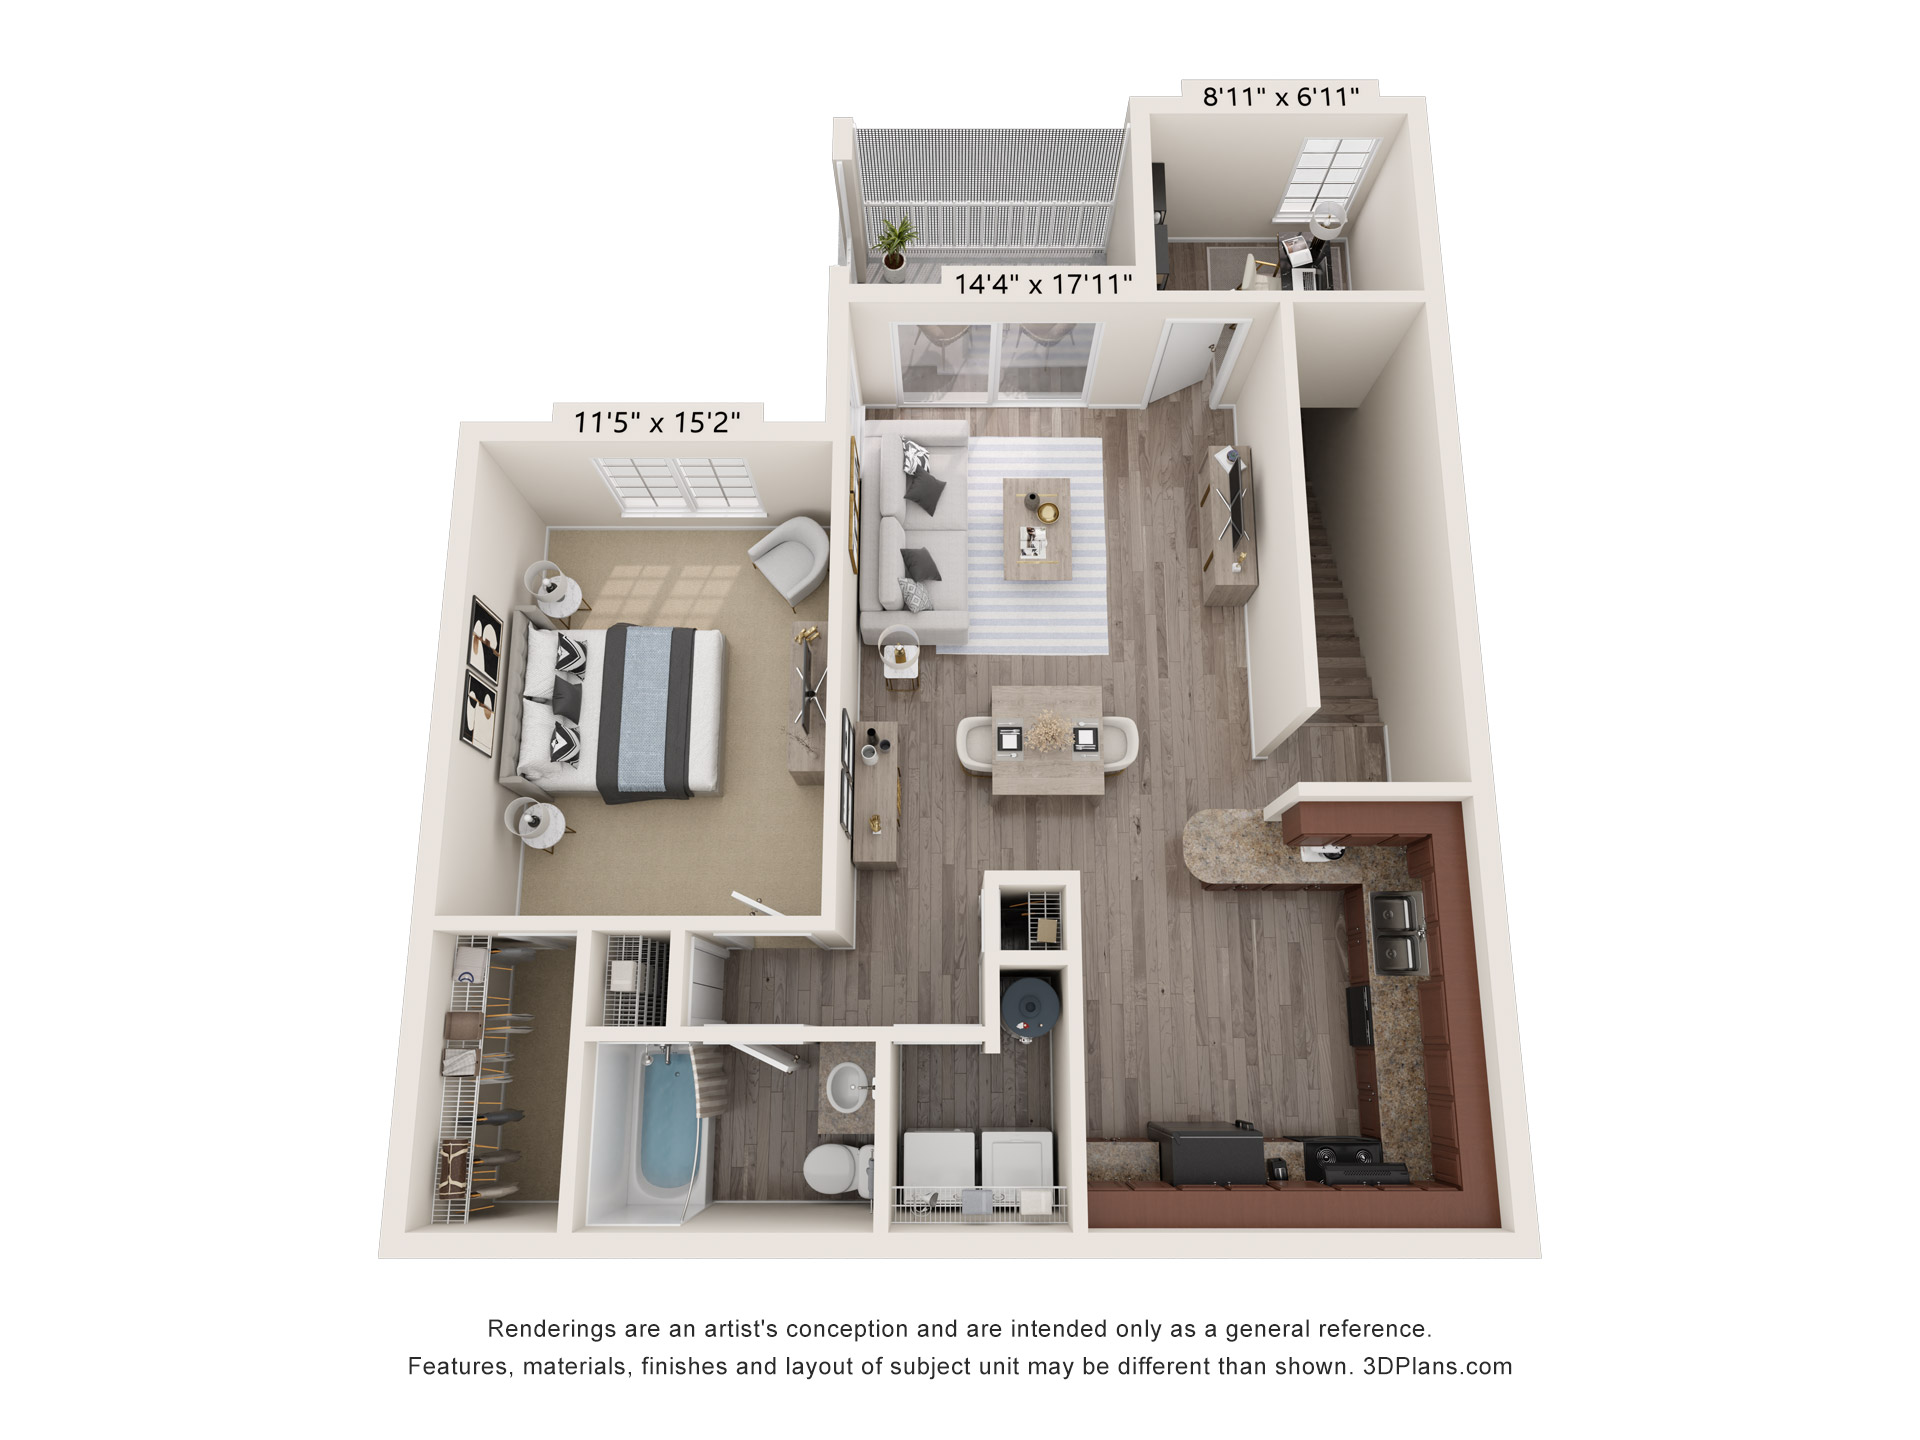
1AZg
1
Bed
/
1
Bath
/
878
-
878
Sqft
Starting at
$
1789
-
$
2150
Call for Pricing
4
Available
Call For Details
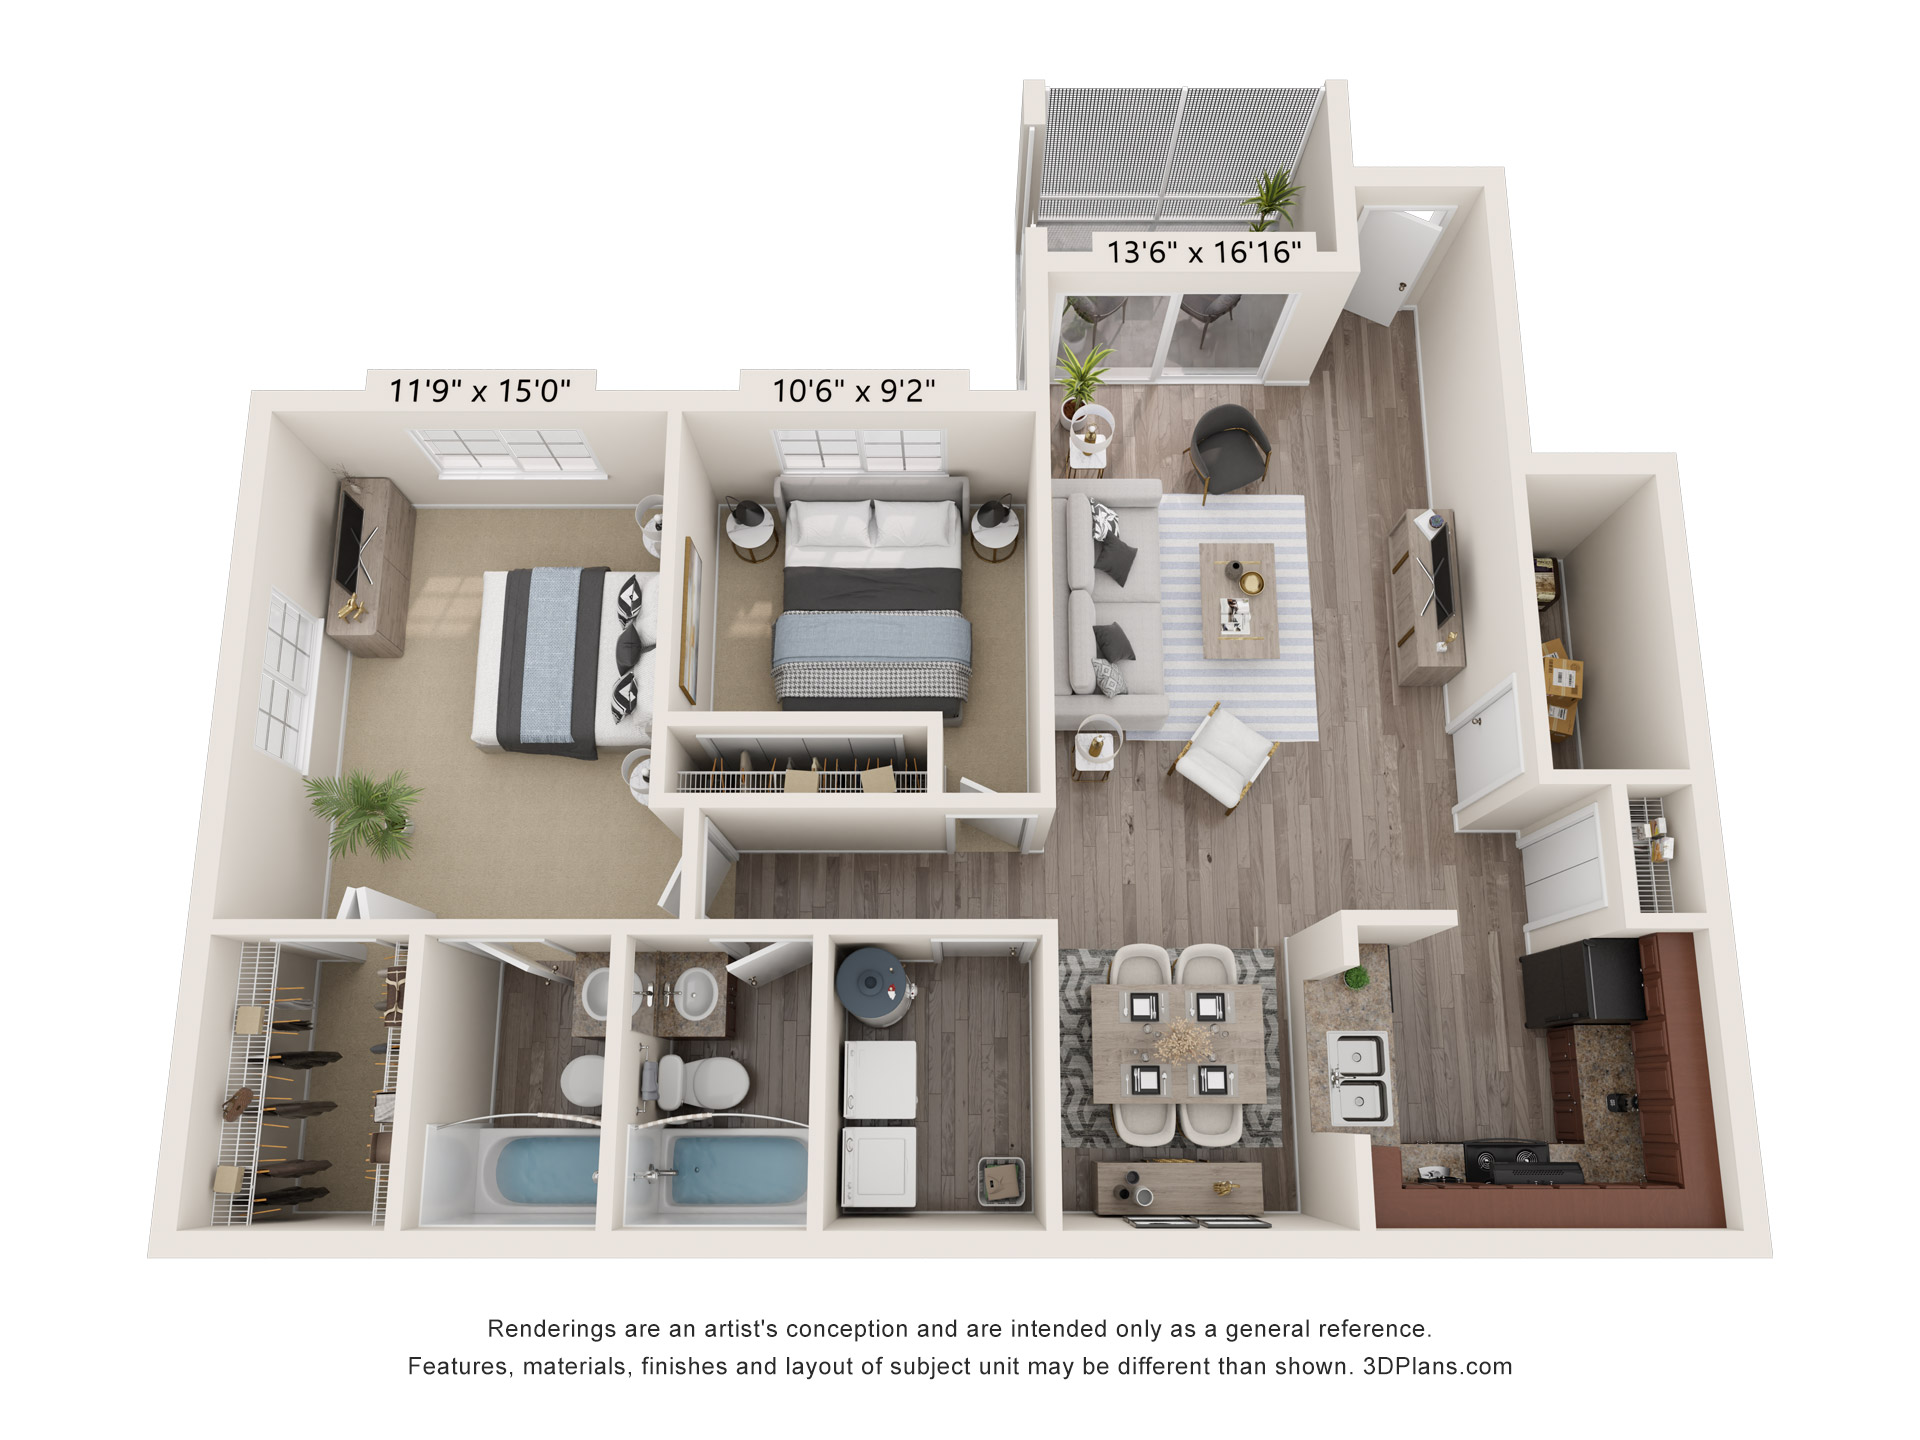
2CGk
2
Bed
/
2
Bath
/
1070
-
1070
Sqft
Starting at
$
2045
-
$
2585
Call for Pricing
2
Available
Call For Details
2CZm
2
Bed
/
2
Bath
/
1160
-
1160
Sqft
Starting at
$
2145
-
$
2525
Call for Pricing
0
Available
Call For Details
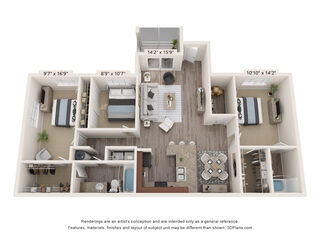
3CGn
3
Bed
/
2
Bath
/
1235
-
1235
Sqft
Starting at
$
2720
-
$
2805
Call for Pricing
0
Available
Call For Details
3CZo
3
Bed
/
2
Bath
/
1325
-
1325
Sqft
Starting at
$
2820
-
$
2905
Call for Pricing
features
Elegant + Extravagant
Apartment Features
Pet-Friendly Living
Cable & Internet Ready
Hard Surface Faux-Wood Flooring in Kitchens, Bathrooms & Laundry Room
Cherry Color Cabinetry
Brushed Nickel Hardware
Brushed Nickel Lighting & Fixtures
New Black Finish Appliances
Separate Dining Room
Screened Patio / Balcony
Extraordinary Closets
Granite-Style Countertops
In-Home Washer & Dryer
Spacious 1, 2 & 3 Bedroom Apartment Homes
Close to Shopping, Restaurants & Other Conveniences
*in select apartment homes
Get Started
Schedule a Tour Today!


